
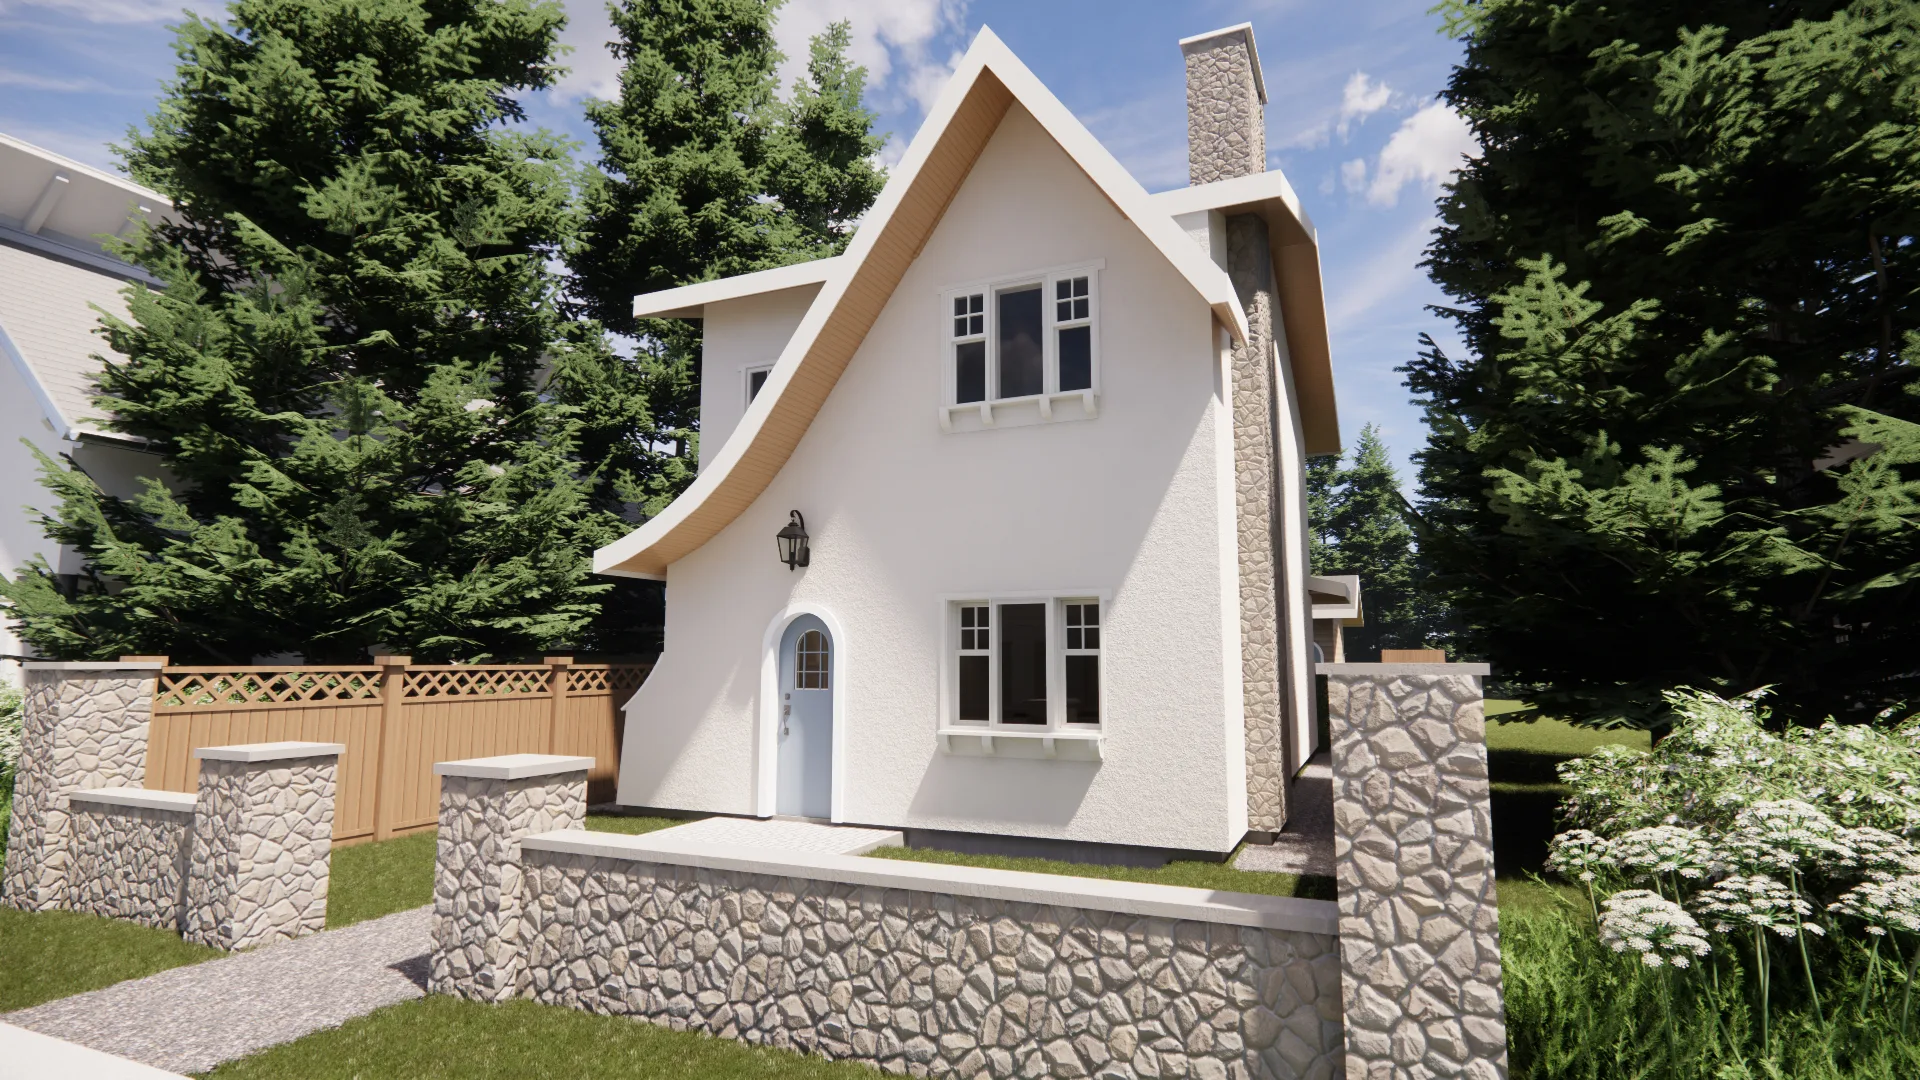
 Rendering
Hart House
A laneway home for the City of Burnaby's Housing Design Library.
- Location
- Burnaby, BC
- Type
- Laneway home
- Scope
- 1,226 sq ft, three bedrooms, optional basement
- Status
- Selected for the City of Burnaby Housing Design Library
The challenge
When Burnaby assembled a vetted library of small-scale, multi-unit home designs to help homeowners add gentle density, our laneway design — Hart House — was selected for the catalogue. The brief was demanding in its own way: a complete, characterful home on a footprint small enough for a standard lot, flexible enough to suit lots with or without lane access, sloping sites, and even to combine into row housing.
The approach
At 1,226 sq. ft., the design holds an open main floor: living room with fireplace, dining, and a kitchen island that seats three, opening through French doors to a covered patio, with three bedrooms above and an optional basement. We also built in quiet adaptability: provisions for a residential elevator and a stair sized to take a lift chair, so the home can grow old with its owners.
The outcome
The plan can be licensed directly and tailored to your lot, with full architectural and interior services available.
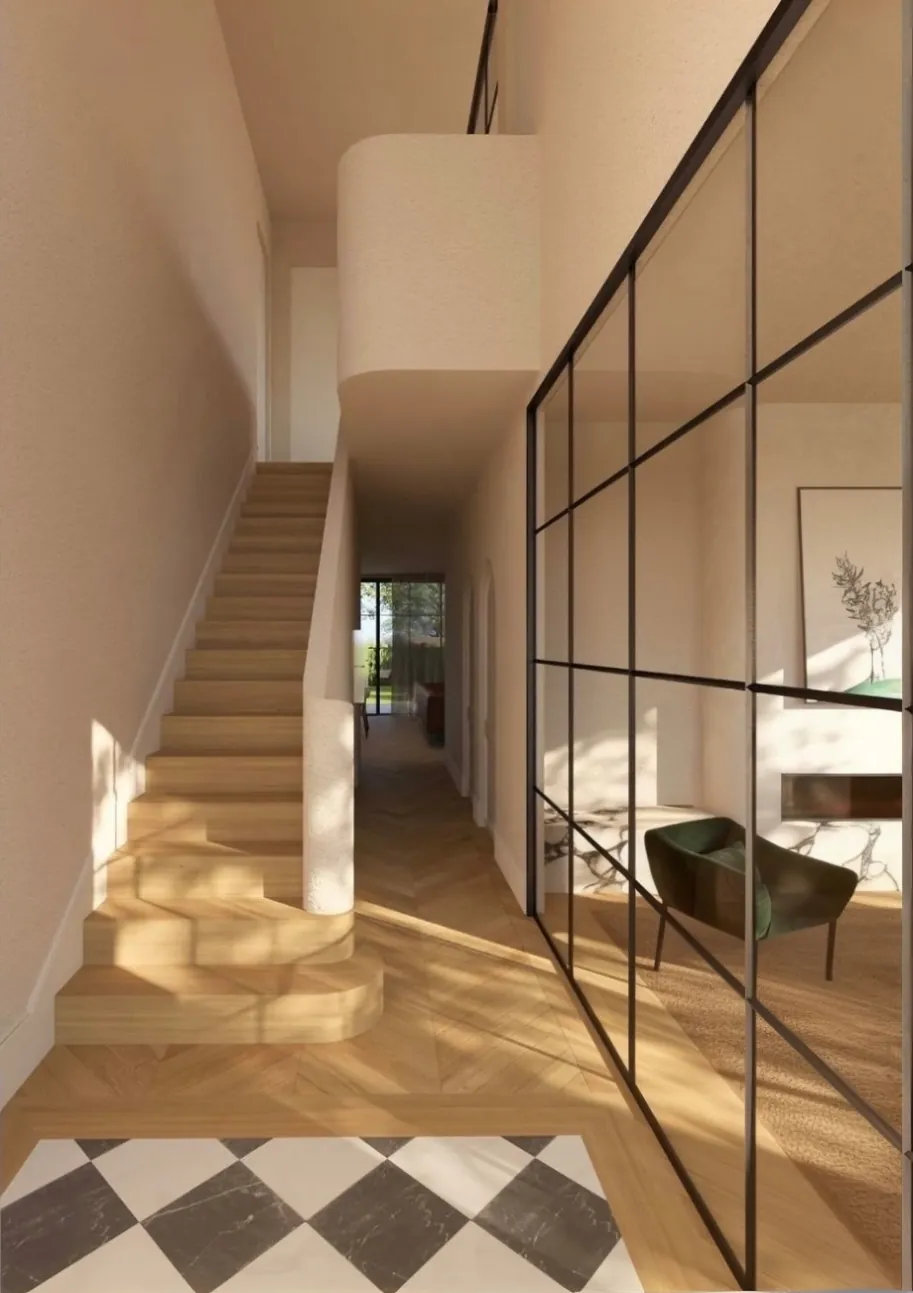 Rendering
 Rendering
Interested in a laneway home?
Planning something similar?
Book a free 30-minute call. We’ll talk through your space and what it needs.