
Open sooner in a space that works.
Architecture and permit drawings for businesses moving into, expanding or refitting a commercial unit, and for landlords preparing space to lease. Cafés, retail, offices, clinics and studios across the Lower Mainland.
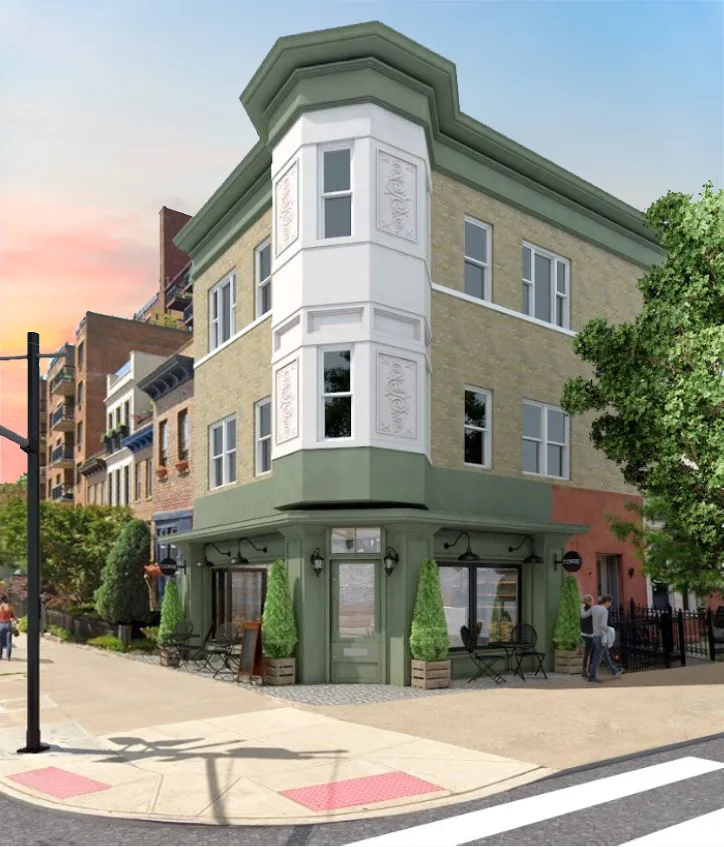
Grayland Café · Concept study
Know what the unit needs before you commit to it.
A short review of the space against your plans: zoning and permitted use, washrooms and accessibility, exiting, ventilation and grease or plumbing needs. You go into lease negotiations knowing the likely scope and what to ask the landlord to cover.
Tenants, landlords and the people building it.
Business owners
A layout that fits how you operate, drawn to code and ready for permit.
Landlords & property managers
Base building upgrades, demising walls and turnover drawings that make units easier to lease.
Contractors & brokers
A reliable architect to bring in early, so your clients' projects don't stall at permit.
How a tenant improvement runs.
Feasibility
Site visit, use and code check, likely scope.
Layout & design
Plan options, finishes and fixtures, landlord approval drawings.
Permit set
Coordinated with mechanical, electrical and structural engineers.
Approvals
Building permit, plus health authority review for food service.
Construction
Site visits and contractor questions through to opening day.
Commercial work
All work →Tell us about the space.
Signed lease or still looking, send what you know. We reply within 2 business days with next steps and a fee proposal.
Prefer to talk? 604 218 4954