Hart Veritas Architecture Inc.Hart Veritas Architecture Inc.
Selected Works

A practice of listening — to site, to client, to material.
Residential · New Build

Tsawwassen Residence

Completed 2024

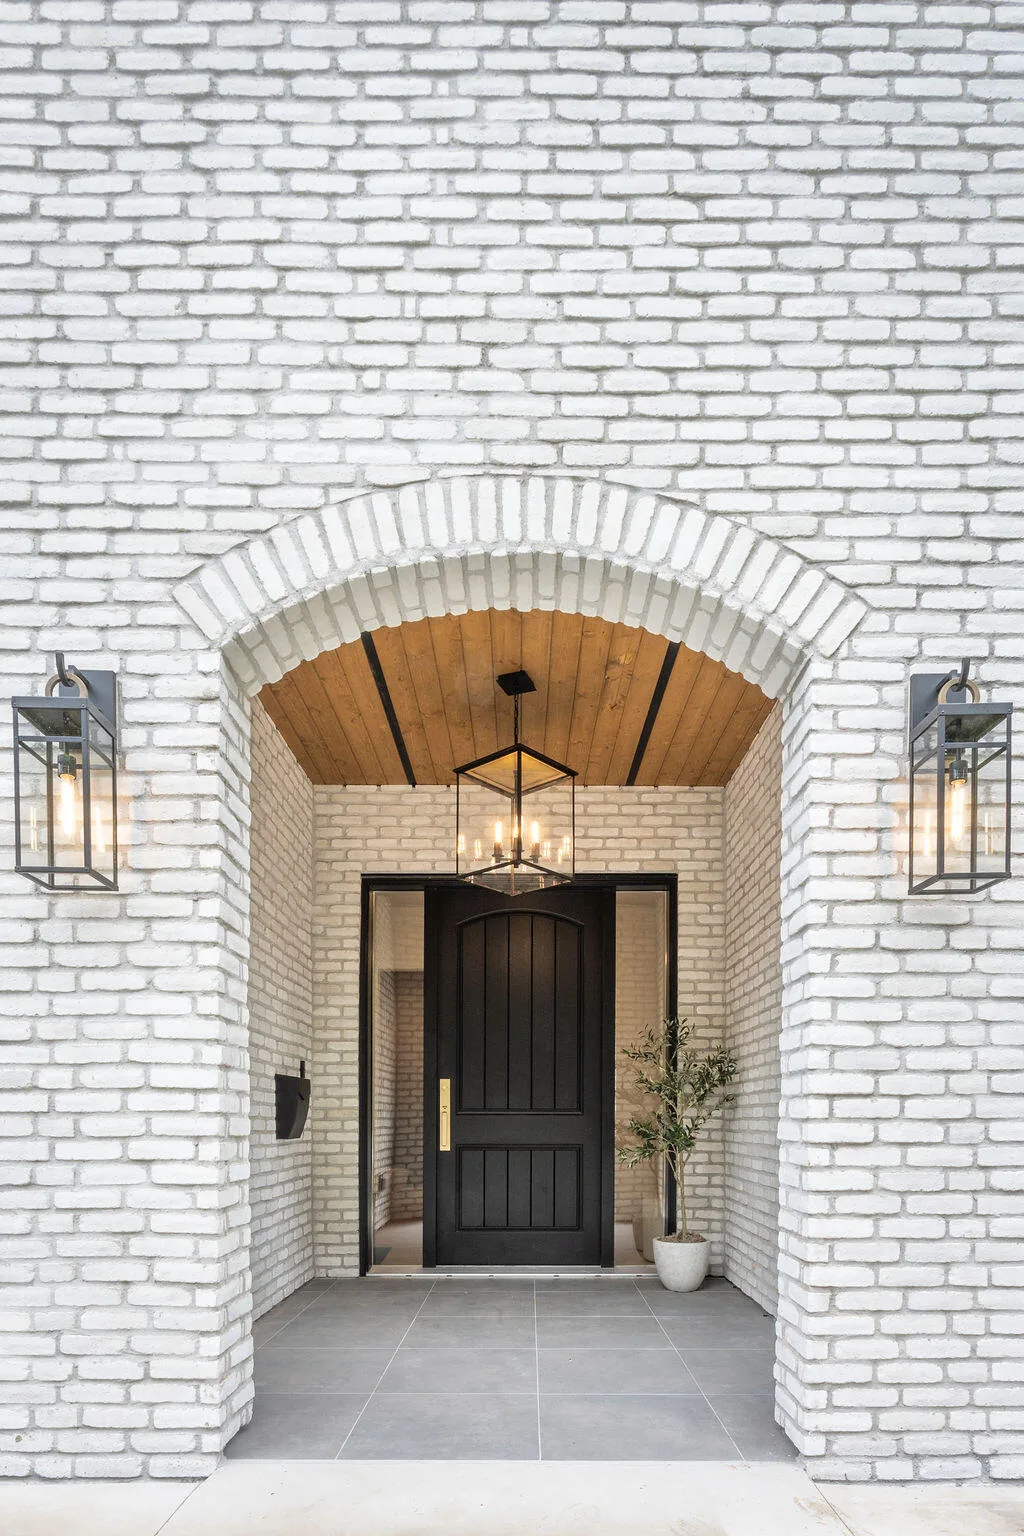
A teardown-and-rebuild shaped by an existing backyard pool, which fixed the buildable footprint and set the terms for the design. The owners' program was ambitious: four bedrooms, gym, sauna, a basement legal suite, and a mudroom with dog-wash, and the work was fitting all of it onto the site without sacrificing the pool or the yard around it. The result: a transitional home of white-washed brick, white oak, and natural stone, calm and light-filled throughout.

Tsawwassen Residence
Tsawwassen Residence — kitchen with white oak cabinetry, navy island, and brass fixtures
Tsawwassen Residence — stairwell with brass lantern pendant and panelled wainscoting
Tsawwassen Residence — stone fireplace with white oak mantel and built-in shelving
Tsawwassen Residence — primary bathroom with white oak double vanity and tile feature wall
Tsawwassen Residence — secondary bathroom with white oak vanity, marble counter, and brass sconces
Tsawwassen Residence — walk-in shower with vertical stacked tile, brass fixtures, and bench seat
Residential · Interior Design · Whole-Home Renovation

White Rock

Completed 2026

New owners of an older oceanfront home brought us in to reimagine the interiors throughout: ensuite, kitchen, living, and bedrooms, opening every room to the light and the view. A dim, dated ensuite gives way to bright porcelain floors and a freestanding soaker beneath a new skylight; the kitchen is anchored by a sweeping honed soapstone counter; living and sleeping spaces are pared back to let the ocean do the work.

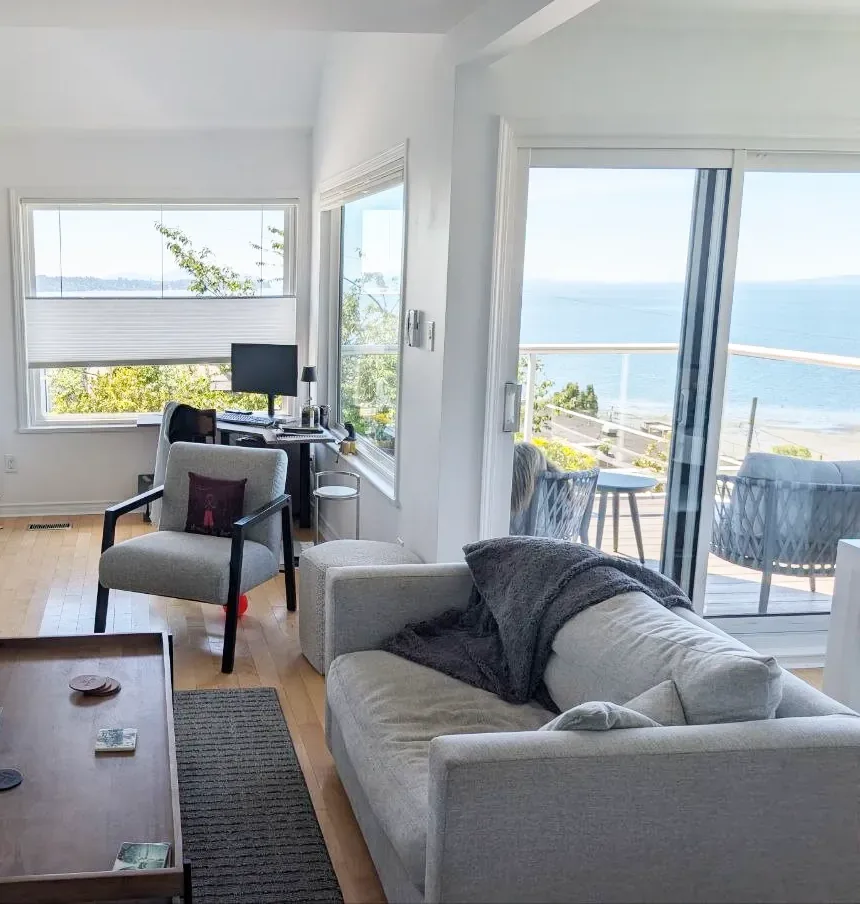
White Rock — existing living room with orange sectional and stone fireplace before renovationBefore
White Rock living room — white stone fireplace with ocean view beyondAfter
White Rock — existing kitchen with dark counters before renovationBefore
White Rock kitchen — white shaker cabinetry and honed soapstone countersAfter
White Rock kitchen — honed soapstone island counter detail
White Rock — existing bedroom with yellow bedding and bicycle art before renovationBefore
White Rock bedroom — dark wood bed frame with white linens and ocean viewAfter
White Rock — existing ensuite with dated tub surround and decorative wall fish before renovationBefore
White Rock — existing ensuite with built-in tub, gear clock, and wall fish before renovationBefore
White Rock ensuite — freestanding soaker tub beneath new skylight with ocean viewAfter
White Rock ensuite — freestanding soaker tub with new skylight and ocean view
White Rock ensuite — floating vanity with quartz counter, matte black fixtures, and white subway tile
Residential · Exterior Renovation

Fleetwood Residence

Under construction 2026

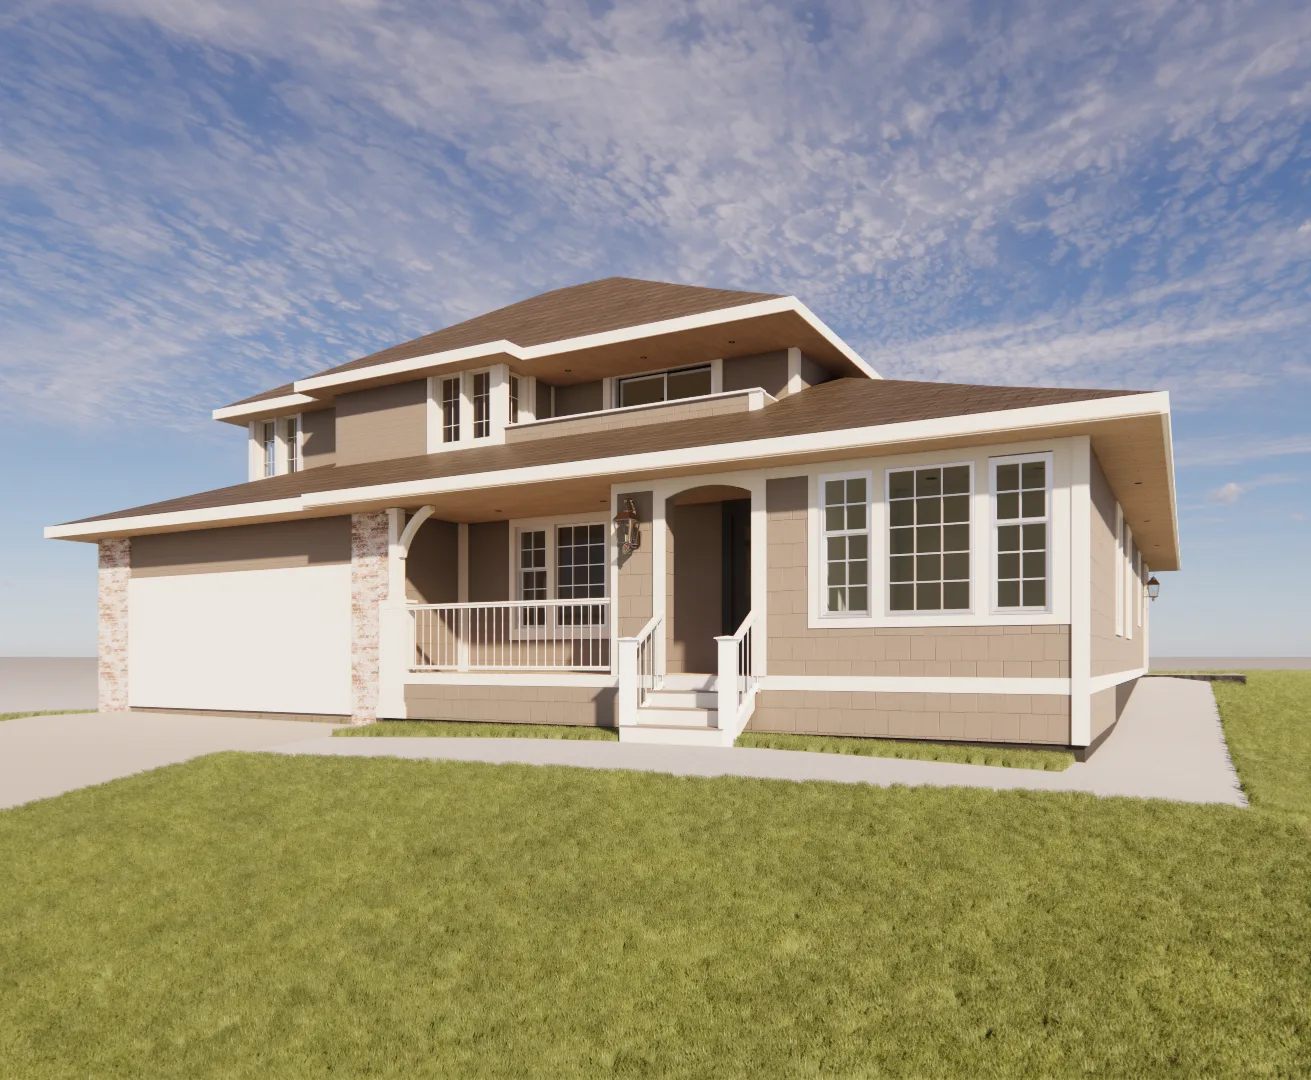
The owners came to us for a house-lift and basement suite for aging parents. We proposed a smarter path. A full renovation and addition added a flexible legal suite on the main level (multigenerational now, primary suite later), two new upstairs bedrooms, and covered porches front and above, all wrapped in a calm, Prairie-inflected exterior.

Fleetwood Residence — existing front elevation before renovationBefore
Fleetwood Residence — aerial view of existing house and siteBefore
Fleetwood Residence — front elevation after renovation with covered porches and Prairie-inflected detailingAfter
Burnaby Housing Design Library · Laneway Home

Hart House

Selected for the City of Burnaby Housing Design Library

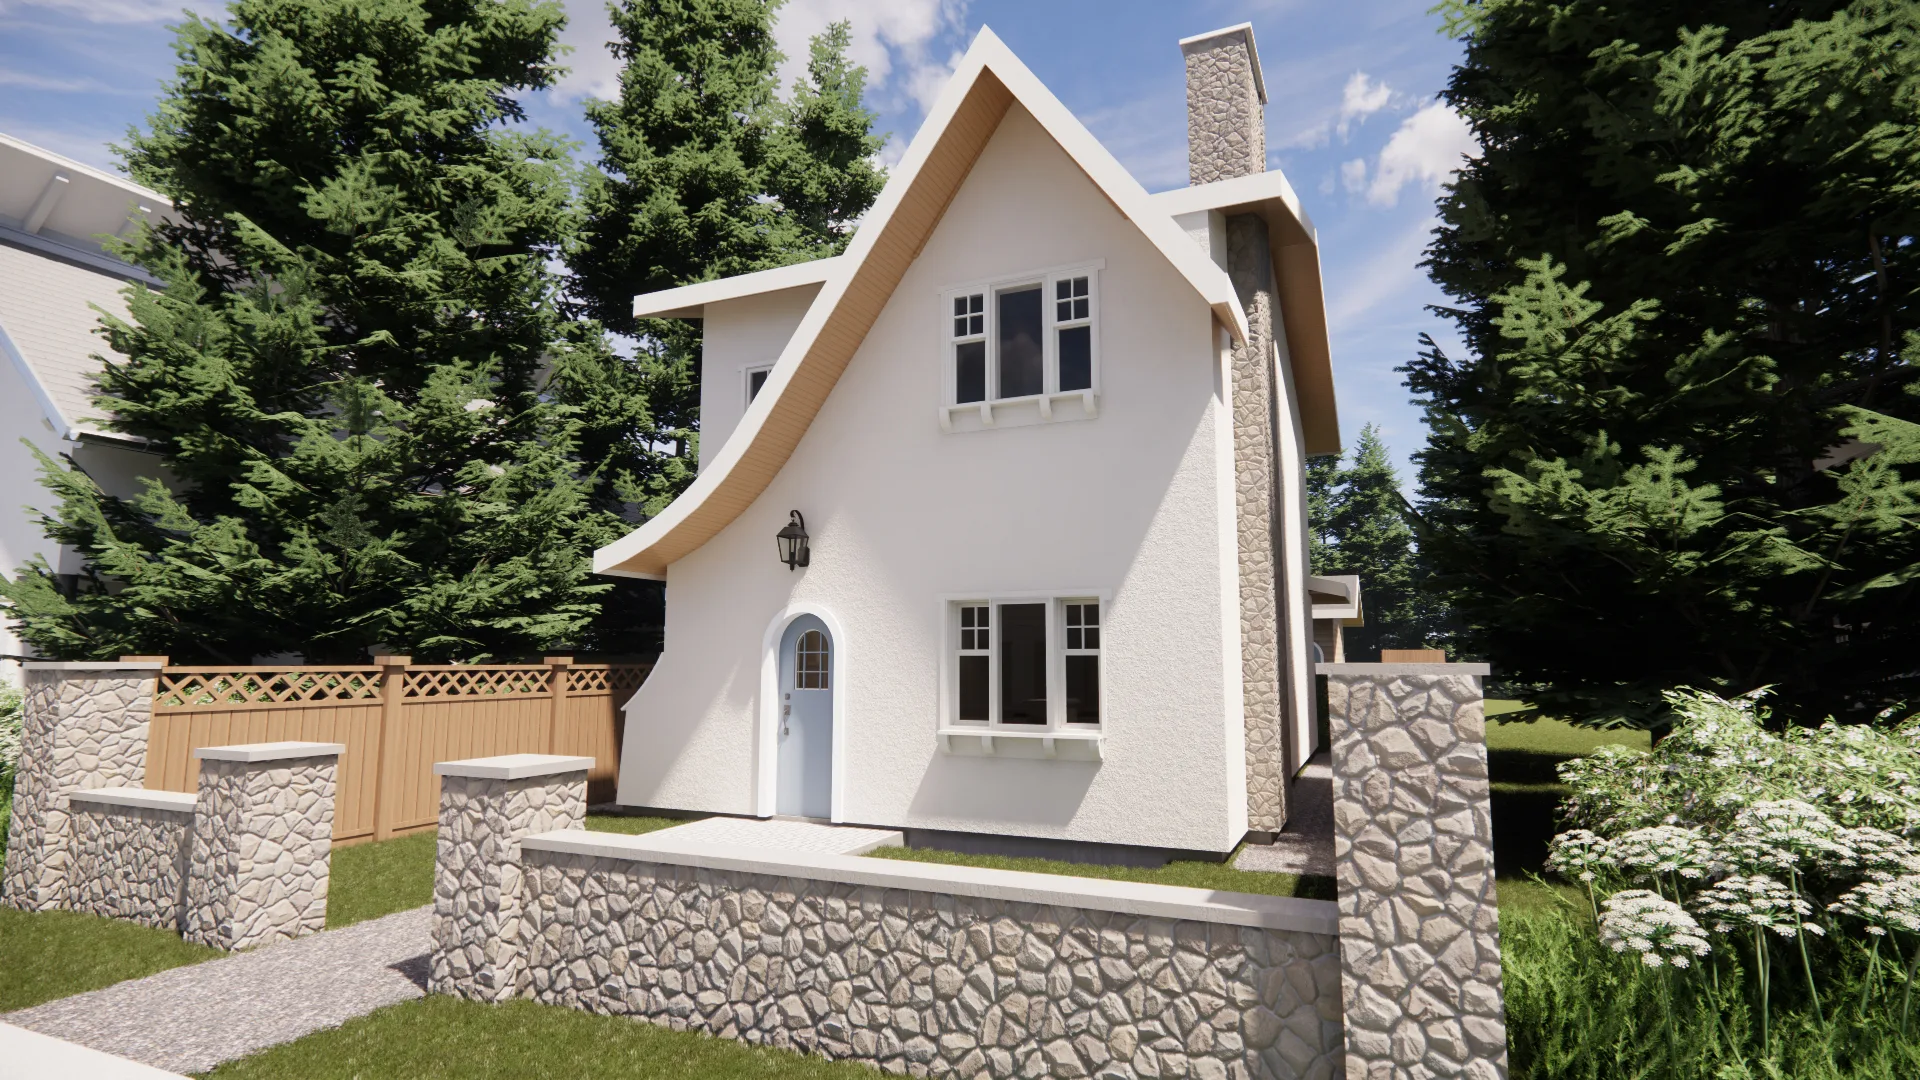
When Burnaby assembled a vetted library of small-scale, multi-unit home designs to help homeowners add gentle density, our laneway design — Hart House — was selected for the catalogue. The brief was demanding in its own way: a complete, characterful home on a footprint small enough for a standard lot, flexible enough to suit lots with or without lane access, sloping sites, and even to combine into row housing. At 1,226 sq. ft., the design holds an open main floor: living room with fireplace, dining, and a kitchen island that seats three, opening through French doors to a covered patio, with three bedrooms above and an optional basement. We also built in quiet adaptability: provisions for a residential elevator and a stair sized to take a lift chair, so the home can grow old with its owners. The plan can be licensed directly and tailored to your lot, with full architectural and interior services available.

Hart House
Hart House — interior hallway with curved stair, chevron oak flooring, and black-framed glass partition
Hart House — front elevation render
Hart House — rear elevation and patio render
Commercial · Feasibility Concept

Grayland Café — Concept Study

Unbuilt

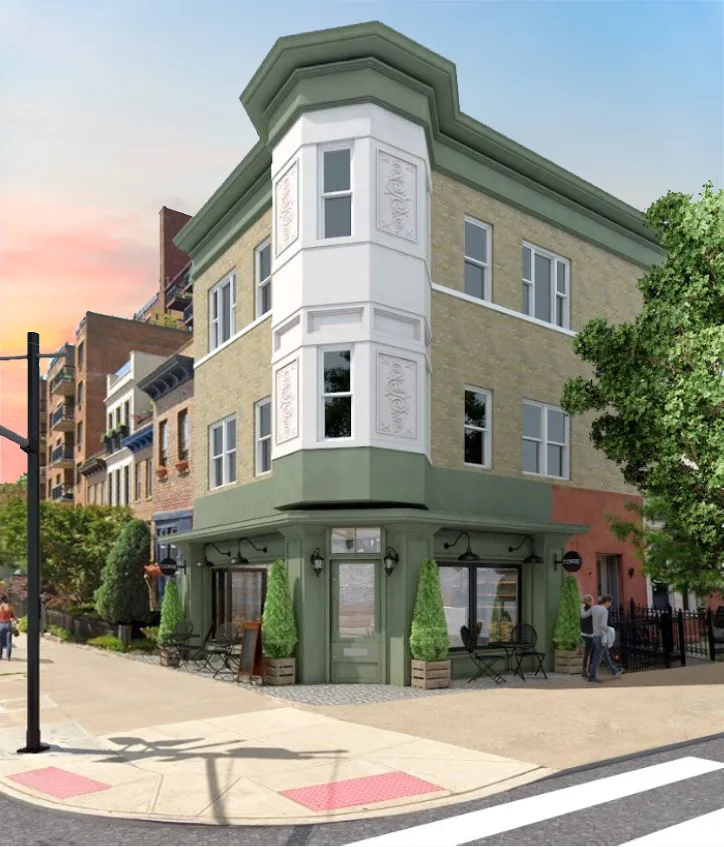
A feasibility concept reimagining a tired residential corner building as a neighbourhood café: restored bays, a sage-green storefront, and a sidewalk terrace drawn from a Parisian bistro. Developed to explore and pitch a redevelopment that didn't ultimately proceed.

Grayland Café — existing residential corner building before conceptBefore
Grayland Café — concept rendering with sage-green storefront and sidewalk terraceAfter